
Accurate floor plans and 3D walkthroughs of any space. From one site visit.
I scan your property with LiDAR and deliver measurement-accurate floor plans, an immersive 3D tour, verified areas and site plans within about 48 hours. Built for commercial property campaigns, accommodation bookings, construction and design work that needs real measured numbers.
Servicing the Central Coast, Sydney, Newcastle, Port Stephens & Hunter Valley Trusted iGUIDE® Operator, capturing with the PLANIX system and backed by iGUIDE's professional drafting team.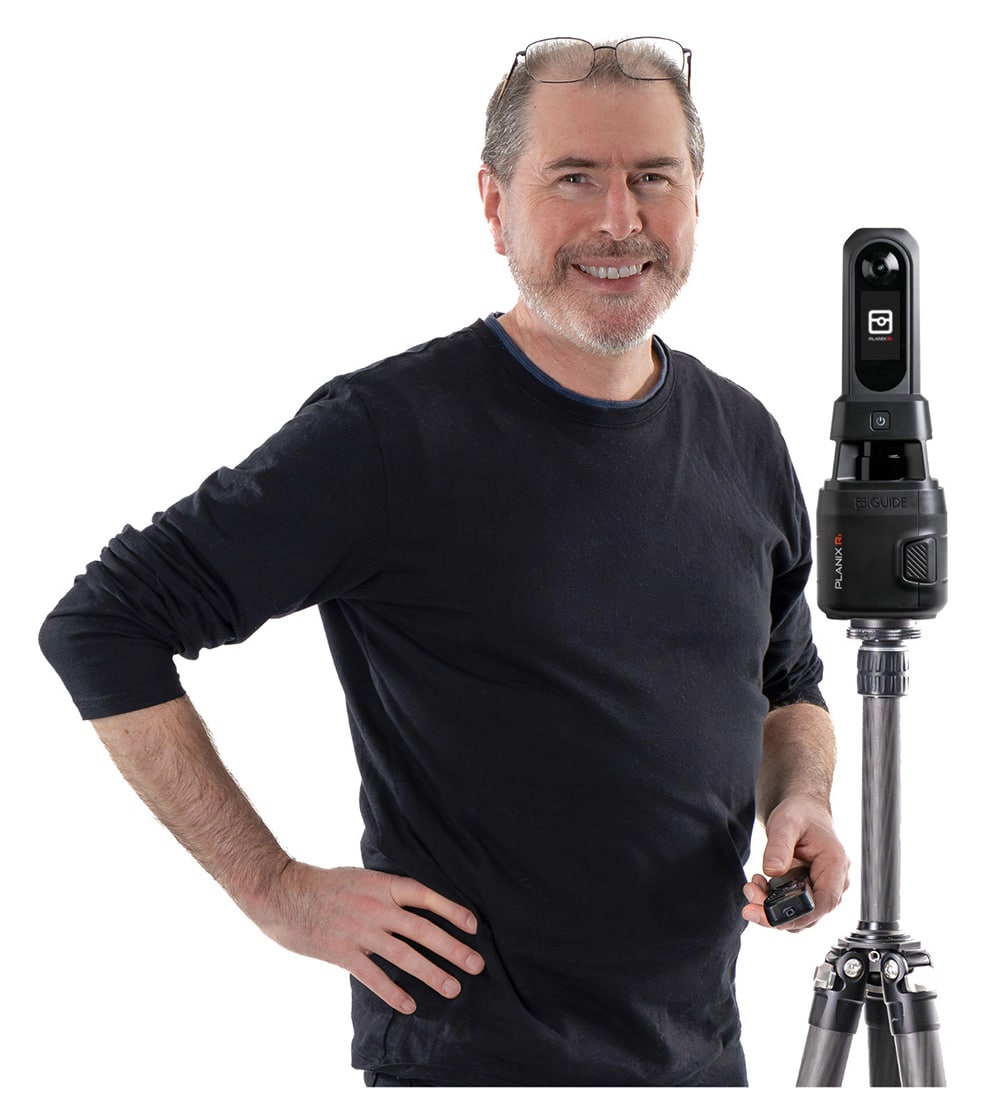
The scan produces everything at once
No separate bookings for a floor plan sketcher, a tour operator and a measure-up. One visit captures the lot, professionally drafted and delivered together.
Measurement-accurate floor plans
Room dimensions, internal areas and totals you can rely on for leasing, sales, DA prep and fit-out quoting. PDF for marketing, DWG/CAD for the professionals.
Immersive 3D walkthrough
Buyers, guests and tenants walk the space online before they visit. Embeds on any website or listing, shares by link, no app needed.
Verified areas & site plans
Total and per-room areas plus a site plan of the property. The numbers that leasing decisions, insurance schedules and compliance paperwork depend on.
CAD & drawing packages
Measured CAD floor plans (DWG) drafted at LOD 200 detail, plus exterior elevations, reflected ceiling plans and 3D models (RVT/DWG) for architects, designers and builders.
Listing & booking ready
Tours drop straight into realcommercial.com.au campaigns and work alongside your Booking.com, Airbnb and direct-booking presence.
And yes, Google too
For businesses that qualify, a scan tour is a budget-friendly way to get onto Street View and your Google Business Profile. Want the full custom experience with hotspots, booking links and branding? That's my custom 360° virtual tour service.
Which tour do you actually need?
I've been shooting 360° virtual tours since 2015 and I offer two different products. They solve different problems, so here's the straight comparison.
For engagement & marketingCustom 360° virtual tours
- Shot in high definition with professional camera gear
- Custom overlays and interactive hotspots: booking engines, menus, slideshows, pop-up info
- Brand customisation, navigation menus, Google Analytics, VR mode
- A decade of tours published to Street View and Google Maps, and kept working
- No floor plans or measurements, that's not what it's for
If it's about engaging customers and converting lookers into bookers, and plans don't matter, you want virtual tour photography.
For measurements & propertyScan tours + floor plans
- LiDAR-measured floor plans, areas and site plans
- CAD files your architect or fit-out crew can use
- One fast visit, delivered in about 48 hours
- Tours integrated with realcommercial.com.au listings
- Standard tour player: sharp imagery, but no custom overlays or interactive extras
If layout, measurements and plans matter to your deal, your booking or your build, keep reading.
The pricing is different because what's delivered is different. One is a custom build, the other is a measured product. Plenty of jobs use both, and they can be captured in the same visit.
Who this is built for
Agents, leasing & sales
- 3D tour inside your realcommercial listing
- Accurate areas buyers and tenants trust
- Plans their architects can actually use
- Fewer wasted inspections, faster decisions
Motels, B&Bs & short-stays
- Room-by-room tours that lift direct bookings
- Consistent with your listing photography
- Plans for compliance, insurance & renovations
- Pairs with my holiday rental photography
Architects, builders & fit-out
- Measured DWG/CAD (LOD 200) from a single visit
- Elevations, ceiling plans & 3D models
- Quote and design without repeat site visits
- Document before/after on renovation jobs
When your location or business site needs measurements
If you own or lease your premises, these are the three jobs a scan does for you.
- Planning a refit, so your shopfitter can quote from real measurements instead of another site visit
- Negotiating or renewing a lease, and you want the floor area you're paying for verified
- Documenting the premises for insurance, compliance or a franchise fit-out pack
And if what you're actually after is more customers, that's a marketing job: my custom 360° tours are built for that. Here's the difference.
See what you get
Walk through live tours and open a real drawing package. This is exactly what lands in your inbox: the tour link plus the plan files.
Standard package tour
3D walkthrough with the colour-coded floor plan and measurements. The workhorse for listings.
Premium package tour
Everything in Standard plus detailed floor plans, higher-detail capture and VR support.
Sample floor plan package
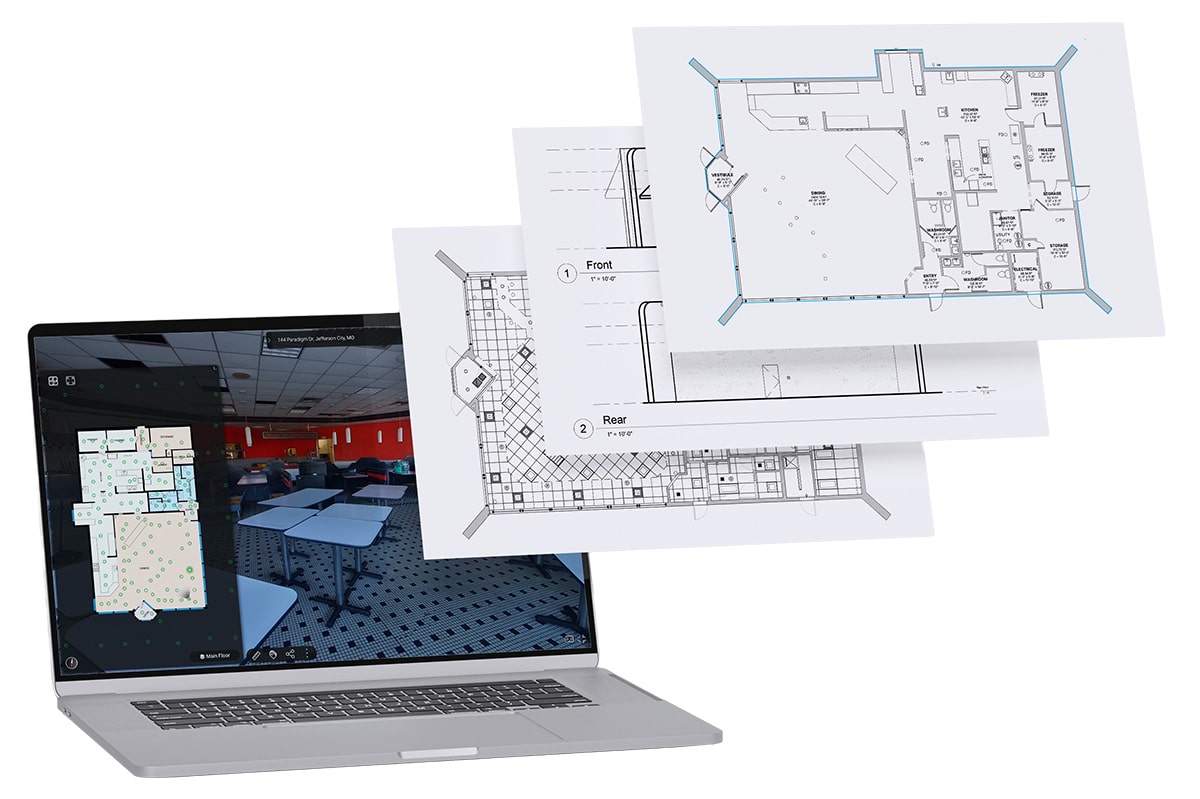
Dimensioned commercial floor plan as delivered: marketing PDF plus DWG/DXF CAD files.
Download sample floor plans (ZIP)Sample drawing package
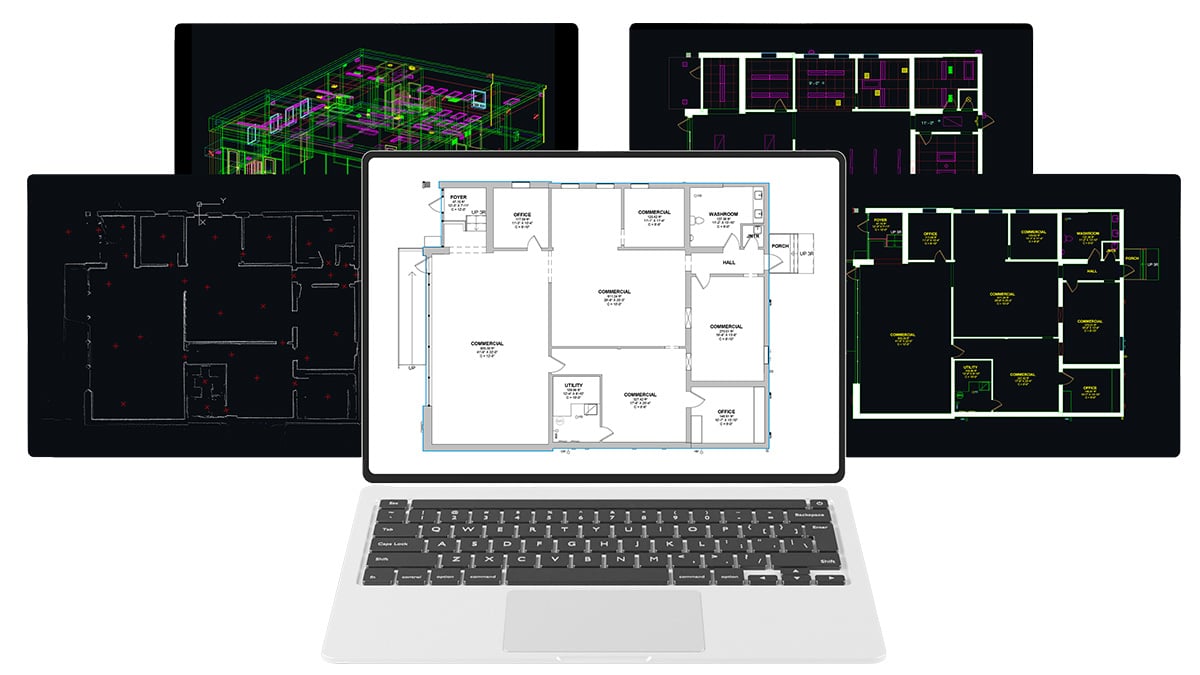
Advanced package: exterior elevations, reflected ceiling plans and more, for design and construction work.
Download sample drawing package (ZIP)Sample tours and files courtesy of Planitar Inc. (iGUIDE®) while my local portfolio is in production. Your delivery looks exactly like this, shot on your property.
From walk-in to delivered in about 48 hours
Book & prep
Pick a time. I send a short prep checklist so the space presents at its best on scan day.
One site visit
Most spaces under 400 m² scan in under 90 minutes. No need to close for business.
Drafting & checks
Plans are professionally drafted, and I handle privacy blurring and quality control before anything goes out.
Delivered
Tour link and embed code, floor plans as PDF and CAD, areas report and site plan, all in one delivery.
Pricing
One-off pricing, no subscriptions, no hosting fees. Build your own estimate below, send it through, and I confirm a firm quote before anything is booked, so there are no surprises on the invoice.
Step 1 · Property type
Step 2 · iGUIDE package
Step 3 · Property size
Your best estimate is fine. Larger properties are quoted on their actual size.
Step 4 · Drawing extras
Your estimate
Indicative only. I confirm a firm quote for the actual property before booking.
All prices exclude GST. Servicing the Central Coast, Sydney, Newcastle, Port Stephens and the Hunter Valley; travel beyond quoted at booking. ABN 18 740 532 972.
Questions people ask
How accurate are the floor plans, really?
The capture is LiDAR based, with distance measurements accurate to about 0.5% and areas to about 1%. That's accurate enough for leasing negotiations, fit-out quoting and insurance documentation. Plans are drafted from the LiDAR scan at LOD 200 detail, not artist's impressions.
Can my architect or shopfitter actually use these files?
Yes. Beyond the marketing PDF, plans are available as DWG and DXF CAD files, and 3D models as RVT for Revit workflows. Your designer works from real measured geometry, drafted at LOD 200, instead of doing their own measure-up, which typically saves a site visit or two.
I'm a commercial agent. How does the tour get into my listing?
The tour format I use is directly integrated with realcommercial.com.au, so it appears within the listing itself rather than as an external link. It also embeds on your agency website and shares by link in your campaign emails.
I run accommodation. Where can I use the tour?
On your own website (where it lifts direct bookings most), in your Google presence, and alongside your listings on Booking.com and Airbnb. Pair it with my holiday rental photography and your whole online presence tells one consistent story.
What does this do for my Google Business Profile?
For businesses that qualify, a virtual tour on your profile lets customers step inside straight from Search and Maps, and complete, visually rich profiles consistently perform better in local search. Google only accepts interior tours for premises the public actually visits, so I'll confirm your eligibility before you spend a cent on it. This is the Be Found, Be Seen, Be Trusted work I've built Work Pics 360 on.
Who owns everything, and how long can I use it?
You get an ongoing licence to use the tour, plans and reports for your business, your campaigns and your marketing for as long as you need them. Hosting is included, with no subscription and no expiry surprises.
Do we need to close during the scan?
Almost never. Most spaces under 400 m² take 45 to 90 minutes and I work around your quiet periods. Larger sites are scheduled in stages so the business keeps running.
What about privacy — customers, staff, number plates?
Handled before anything is published. Faces without a release and vehicle number plates are blurred in line with Google's imagery requirements and plain good practice.
What if the scanner can't reach a space, like inside a vehicle?
I capture supplementary 360s with specialist gear in the same visit, inside vehicles, tight plant rooms, mezzanines, and integrate them into the final tour.
We're renovating. Should we scan before or after?
Ideally both. A pre-renovation scan gives your designer accurate existing-conditions plans to work from, and documents existing condition. A post-renovation scan updates your marketing and your records. Builders also use before/after scans as handover documentation.
What happens if the space changes later?
Tours and plans can be updated with a re-scan of the changed areas rather than starting from scratch. Talk to me about what changed and I'll quote the update, not a full job.
I already have great photos. Why would I need this?
Photos sell the look; this sells the layout. Buyers, tenants and guests want to know how spaces connect, what fits where, and whether the numbers stack up. Floor plans and walkthroughs answer questions photos can't, and the two work best together.
Can this work across multiple locations or a franchise?
That's the sweet spot. Consistent tours, plans and Google presence across every site, with volume pricing and a rollout schedule. One point of contact, one standard, every location.
Where do you service?
I'm based on the Central Coast of NSW and regularly work across Sydney, Newcastle, Port Stephens and the Hunter Valley. For the right project I travel Australia wide.
How fast is delivery?
Typically about 48 hours from scan to delivery for tours and floor plans. CAD packages and 3D models take a little longer, and I'll give you the exact timing when I quote.
Tell me about the space
Send through the property type, rough size and what you need it for. I'll come back same business day with a recommendation and a fixed price.
Email Marcor call 0424 357 118
Trusted iGUIDE® Operator. Capture technology: iGUIDE® PLANIX. iGUIDE is a registered trademark of Planitar Inc.