
Floor plans and 3D tours that win listings and sell homes
I'm a Trusted iGUIDE Operator on the Central Coast. I scan your listing with LiDAR and deliver a measurement-accurate floor plan and an immersive 3D walkthrough from one visit, ready for realestate.com.au in about 48 hours.
Central Coast, Newcastle, Port Stephens, Hunter Valley & Sydney
Trusted iGUIDE® Operator, capturing on the PLANIX system with iGUIDE's professional drafting team behind every plan.
How a buyer walks the home on their phone, straight from the listing.
This is what an iGUIDE delivery looks like
Everything below comes out of a single iGUIDE scan, so it's the same package that lands in your inbox and sits inside your listing. Have a walk through the tour first, then open the files underneath it.
Branded property overview
The PDF your vendor sees, straight out of the same iGUIDE scan, with the floor plan, room dimensions, total area and your branding on it.
Open the sample overview (PDF)The iGUIDE floor plan range
Every floor plan style iGUIDE produces, and what each one shows, so you can pick what suits the listing.
Open the floor plan guide (PDF)The sample tour and files here are iGUIDE’s own, used while my local portfolio is in production. Your listing gets the same package, shot at your property.
Every scan comes with the floor plan
One-off pricing, no subscriptions and no hosting fees. The drafted floor plan is in every package, so the only things that move the price are the size of the home and whether you want the fuller Premium pack. (Please note that these prices are estimates based on typical service requests)
Apartment or townhouse
iGUIDE Standard from $295 + GST up to 140 m²- 3D tour and a professionally drafted floor plan
- Colour coded, with room dimensions and total area
- Straight onto your realestate.com.au and Domain listings
- Back in about 48 hours
House
iGUIDE Standard from $370 + GST a typical 200 m² home- Same package, priced on the size of the home
- 3D tour and a professionally drafted floor plan
- Colour coded, with room dimensions and total area
- Back in about 48 hours
Premium, with site plan
iGUIDE Premium from $495 + GST up to 140 m²- Everything in Standard, at higher detail
- Detailed floor plans with fixtures, plus VR support
- Site plan included, a schematic of the whole block, normally $120 on its own
- The one for a home you want presented properly
How the size works. Standard starts at $295 for a home up to 140 m² and adds $1.25 per m² above that, so a 200 m² house is $370 and a 300 m² home is $495. Premium starts at $375 and adds $1.50 per m².
Send me the address and I will come back with the exact figure before anything is booked. CAD floor plans, roof plans, elevations and 3D models are available for builders and architects, quoted per job.
All prices exclude GST and are confirmed per property before booking. Travel is included within about 75 km of the Central Coast, and beyond that a travel fee is added and confirmed with your quote. I regularly work across Newcastle, Port Stephens, the Hunter Valley and Sydney. ABN 18 740 532 972.
Here's what you get
You book it once and you get both the floor plan and the 3D tour. Drafted, checked and back with you in time for launch.
Measured floor plan
Room dimensions and total area, colour coded and ready to upload.
3D walkthrough
Buyers explore every room from the listing, on a phone or a desktop.
Verified areas and site plan
Numbers you and your vendor can both stand behind.
About 48 hours
Branded to you, back in time for the campaign launch.
Buyer leads, not just views
A buyer walks the home at ten at night and there is no sign-in sheet. iGUIDE puts one inside the tour, so you get the name, email and phone. Optional, and set per listing.
Something to send the vendor
A branded weekly report with views, time spent and where the interest came from. Forward it straight through to your seller.
Useful at the appraisal
When two agents are pitching for the same home, the one showing a measured plan and a full walkthrough looks like the one with the better campaign.
Serious buyers explore 3D tours more than other users do.
Buyers say a video or 3D tour makes them more likely to inspect.
Sources: 9.7x, realestate.com.au internal data, January to October 2025. 1 in 3, realestate.com.au Residential Audience Pulse survey, April 2025.
Built for where your listings already live
realestate.com.au
realestate.com.au call iGUIDE the only 3D tour fully integrated into their listings. It sits in the listing itself rather than a window beside it, and the measured floor plan comes off the same scan.
Domain
The same tour goes on your Domain listing, and opens straight from the photos on a phone. One visit, one invoice, both portals covered.
Weighing up someone else’s quote? Here is every tour and floor plan option used on Australian listings, and what each one actually delivers.
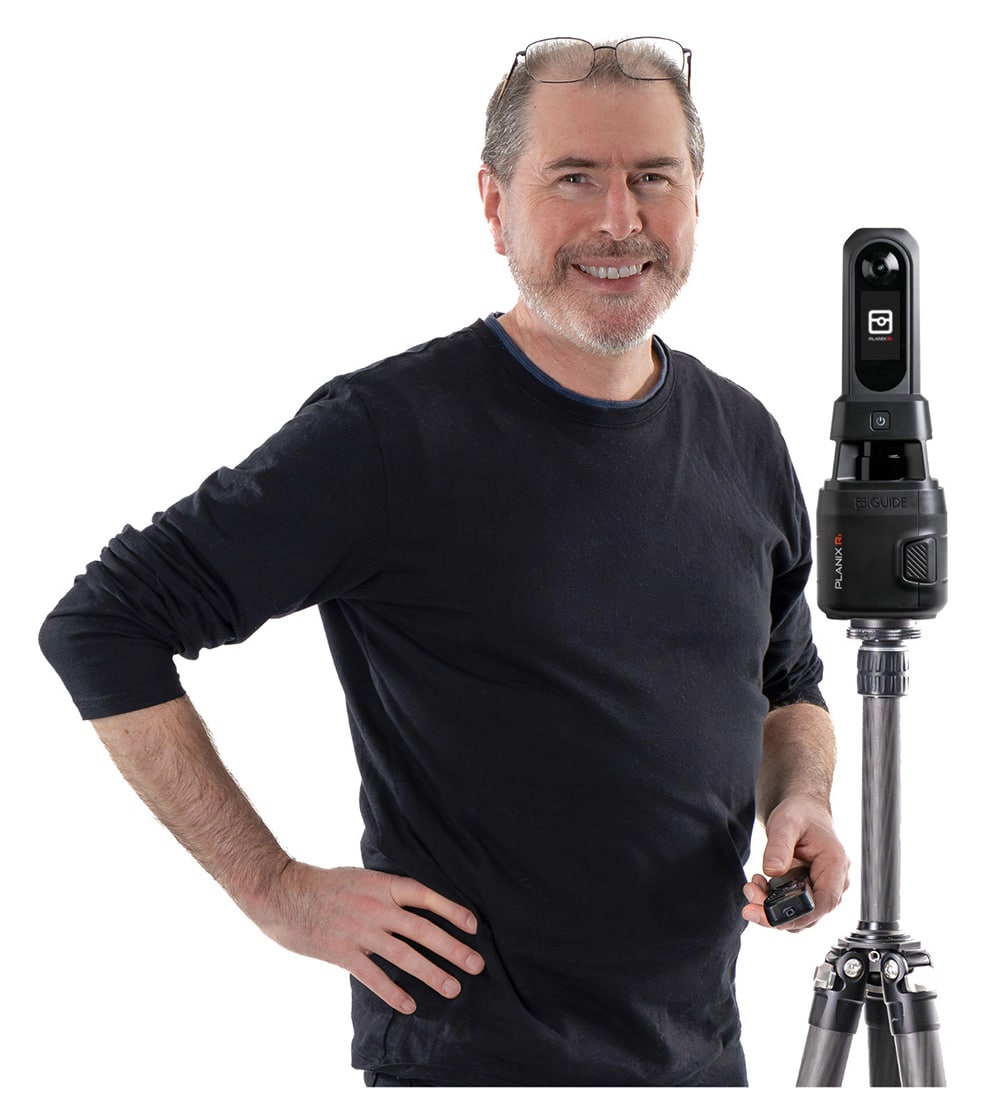 Marc CharetteWork Pics 360
One person, start to finish
I've been shooting virtual tours and commercial photography for businesses and properties across the Central Coast, Newcastle, Port Stephens, the Hunter and Sydney for more than ten years now, and you pick up a fair bit in that time about what people respond to locally.
The market has shifted lately, and iGUIDE is a big part of how I've adapted to it. What I'm not going to do is tell you how to run your listings, because you already know what works for your vendors.
What you need from me is the visual side handled properly, with 360° tours and measured floor plans that help move a listing from scrolling to sold.
One person books it, shoots it and checks it before it reaches your campaign, and when you want a change or something extra, I'm only a call, an email or a message away. I'm here to make it right for you.
The things worth knowing first
How does the tour get into my realestate.com.au listing?
iGUIDE is integrated with the NextGen listing experience on realestate.com.au, so the tour appears inside the listing itself rather than as an external link buyers have to chase. It also embeds on your agency website and shares by link in your campaign emails.
How accurate are the floor plans, really?
The capture is LiDAR based, with distance measurements accurate to about 0.5%. Plans are professionally drafted from the scan rather than sketched by eye, so the areas hold up when a buyer or a vendor questions them.
How much notice do you need?
Usually a day or two. If you are working to a tight campaign deadline, call me and I will tell you straight away whether I can make it.
Whose branding goes on it?
Yours. Your name and your branding sit on the tour and on the floor plan, not mine.
Do I have to pay to keep the tour live?
No. It is a one-off price per property with no subscription and no hosting fees, and the files are yours to download and keep.
How long are you in the house?
Most homes scan in under an hour, and the scan itself is usually 15 to 30 minutes. Vendors do not need to leave, and nothing needs moving beyond normal styling for photos.
What about privacy, people and number plates?
Handled before anything is published. Faces without a release and vehicle number plates are blurred as part of my quality check.
What happens to leads captured by the tour?
They come straight to you. The on-screen contact gate is optional and switched on per listing, so you decide which campaigns use it.
How fast is delivery?
About 48 hours from scan to delivery, which includes my own quality checks and privacy blurring.
Where do you work?
I'm based on the Central Coast and regularly work across Newcastle, Port Stephens, the Hunter Valley and Sydney. Travel is included within about 75 km of the Central Coast, and beyond that a travel fee is added and confirmed with your quote.
Try it on your next listing
Pick one property you're taking to market. Send me the address and I'll scan it, then deliver the tour and floor plan in about 48 hours, in time for your campaign launch. See for yourself how it lifts the listing and how vendors respond.
Trusted iGUIDE® Operator · Work Pics 360 · ABN 18 740 532 972 · iGUIDE is a registered trademark of Planitar Inc.